1300 156 667Call

Home / Our work

Our work, room by room.

Five jobs, and every photo sorted by room, so you can see the kitchens, the bathrooms and the decks side by side.

Jump to the rooms

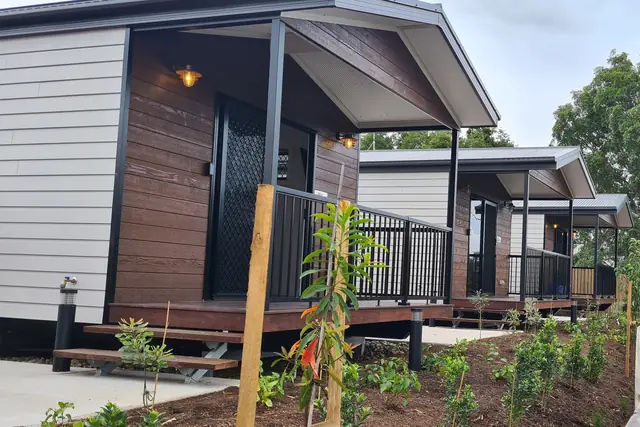
A row of three new park cabins at Kenilworth with timber-look and white cladding, decks and black balustrades
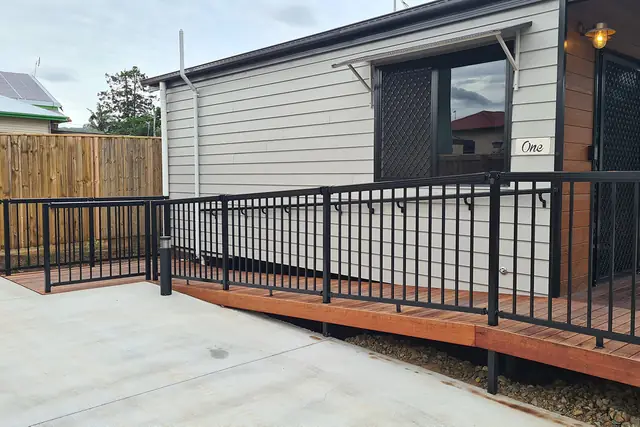
  • The accessible cabin and its ramp, Kenilworth
  • Studio cabin living area, Kenilworth
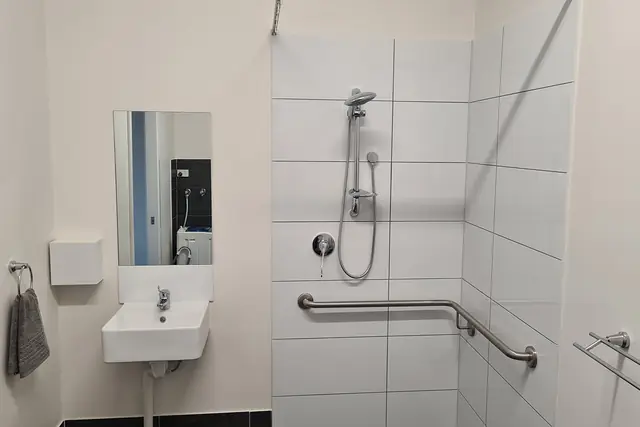
  • Accessible bathroom with grab rails, Kenilworth

Kenilworth, Qld

Six park cabins

8.0 × 3.3 m studios · Studio, 1 and 2 bed

Six cabins: an accessible unit, two one-bedroom and three two-bedroom. The accessible cabin has a recessed bathroom floor, so there is no step into the shower. Each studio is 8.0 × 3.3 m with a 3.3 × 1.5 m covered deck.

See our park cabins
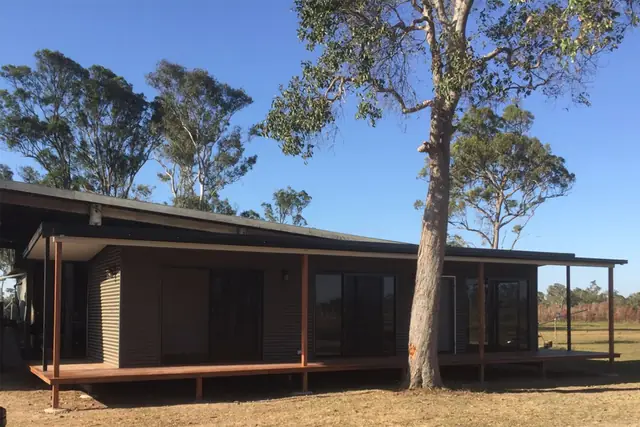
A long dark-clad three-bedroom cabin with a timber deck under a tall gum tree
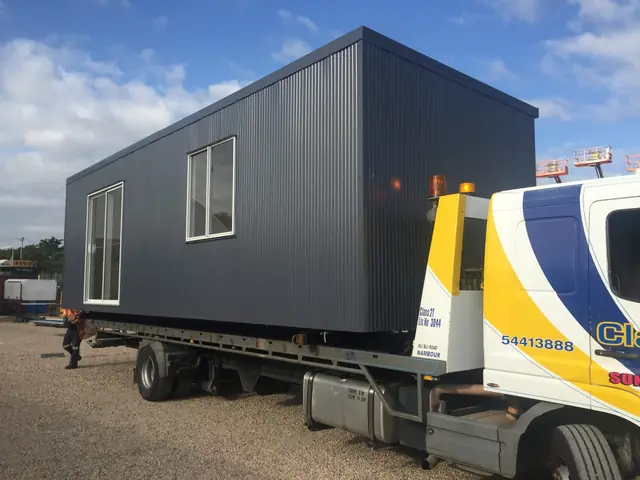
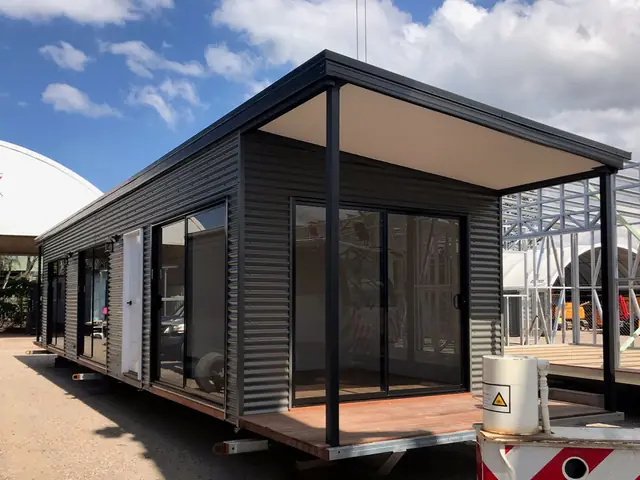
  • A finished cabin on the trailer at the yard
  • Bathroom with large floor tiles
  • Ensuite with a frameless shower screen

Maryborough, Qld

A three-bedroom cabin

15.0 × 3.5 m · 3 bed

Designed for the owners: three bedrooms and a bathroom under a raked ceiling, with a 1.5 × 3.4 m covered deck at both ends.

See our modular homes
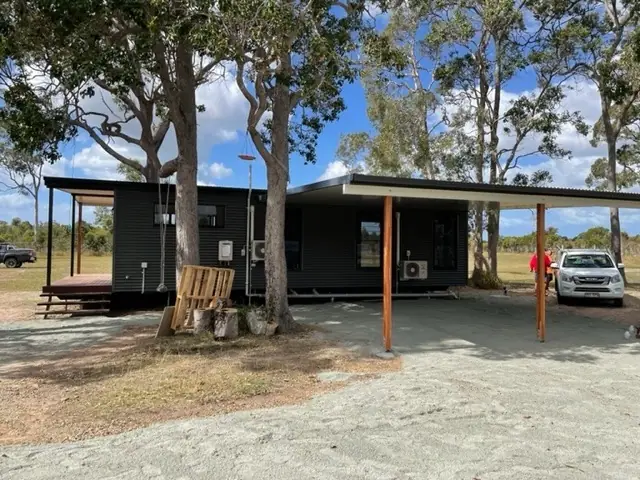
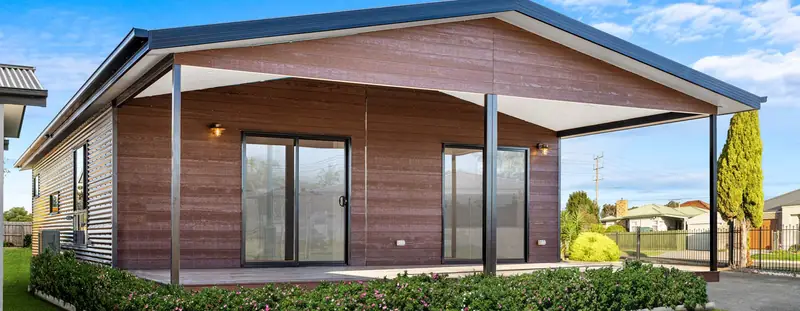
A dark two-bedroom modular home with a skillion carport and timber posts
  • Two homes set down side by side
  • Timber-look vanity with a stone-look top
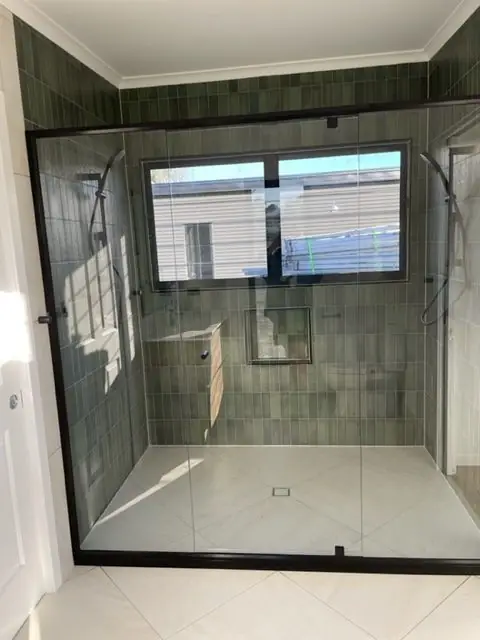
  • Walk-in shower with green wall tiles and black fittings

Maryborough, Qld

Room for family and friends

12.0 × 4.0 m · 2 bed

A two-bedroom home for visiting family and friends, with a covered carport and a timber deck.

See our modular homes
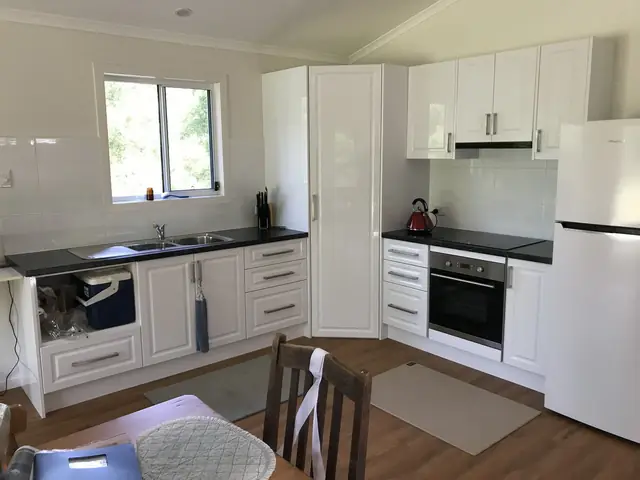
A bright granny flat kitchen with white cupboards, a wall oven and a window over the sink
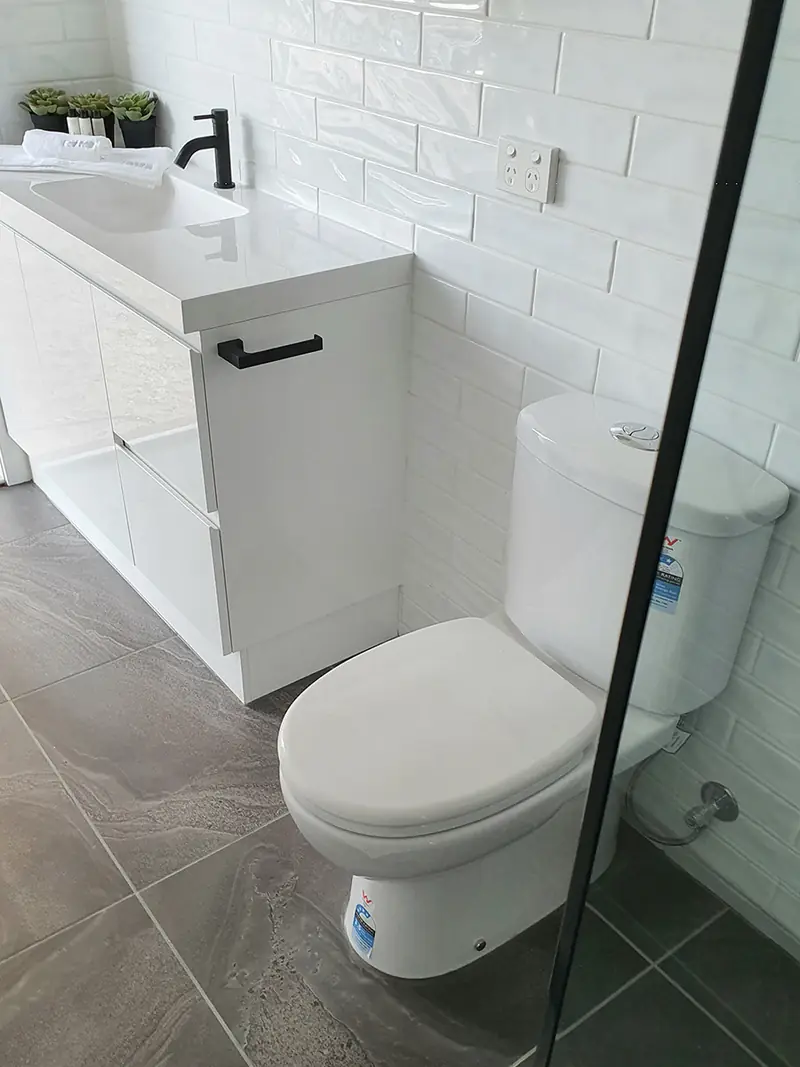
  • Shower and toilet in the granny flat, Logan Village
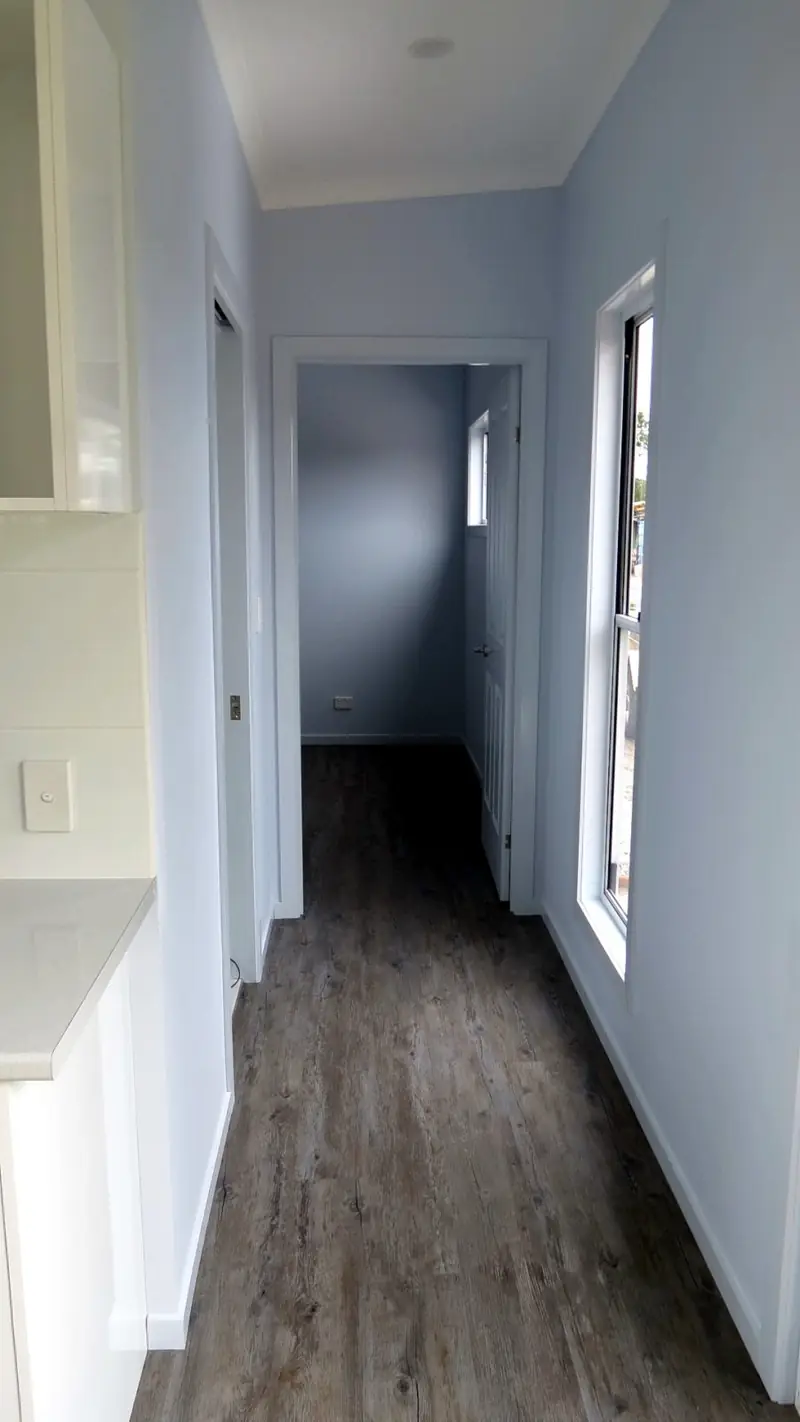
  • Hallway and timber-look floor, Logan Village

Logan Village, Qld

A one-bedroom granny flat

39.6 m² · 1 bed

A one-bedroom granny flat with its own kitchen, bathroom and laundry, fitted out before it left the yard.

See our granny flats
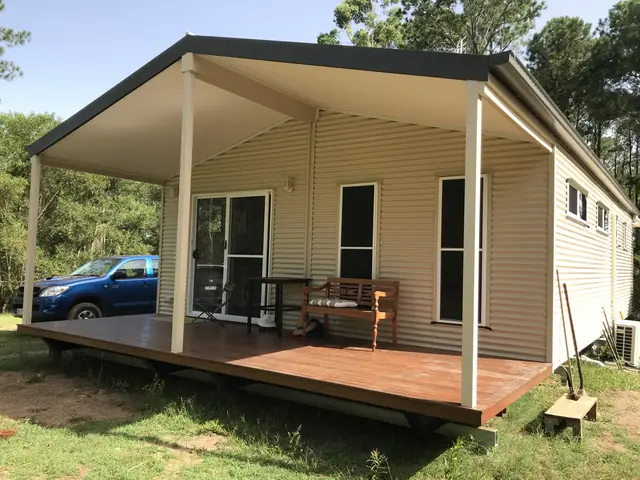
A cream weatherboard home with a broad covered timber deck, set among trees
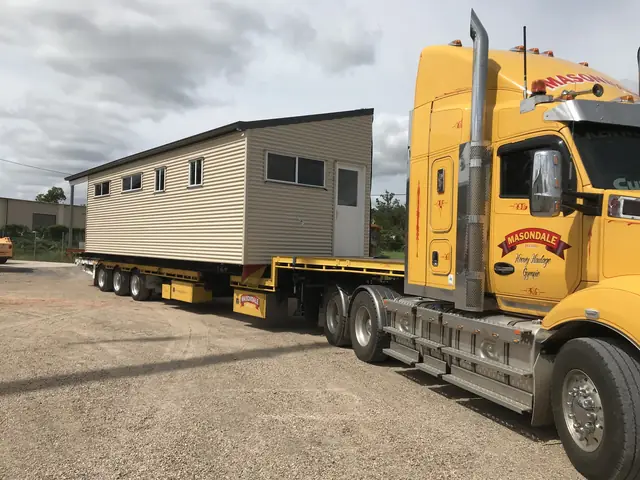
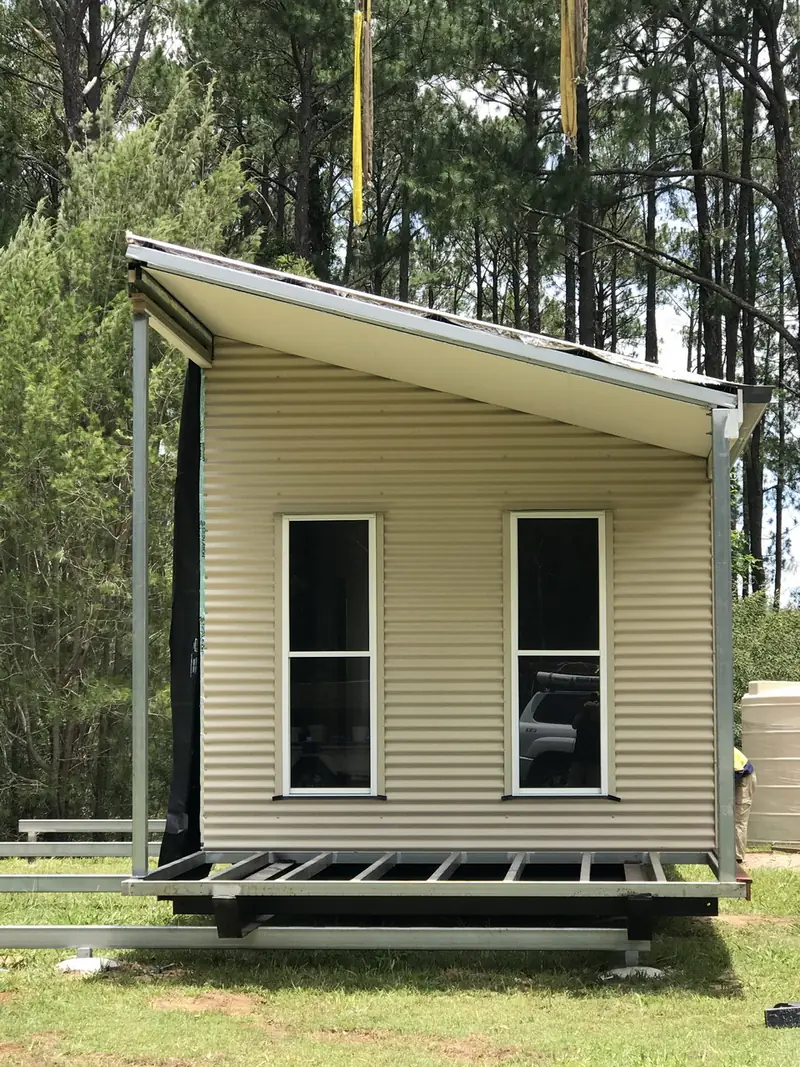
  • A home on the truck, ready to go
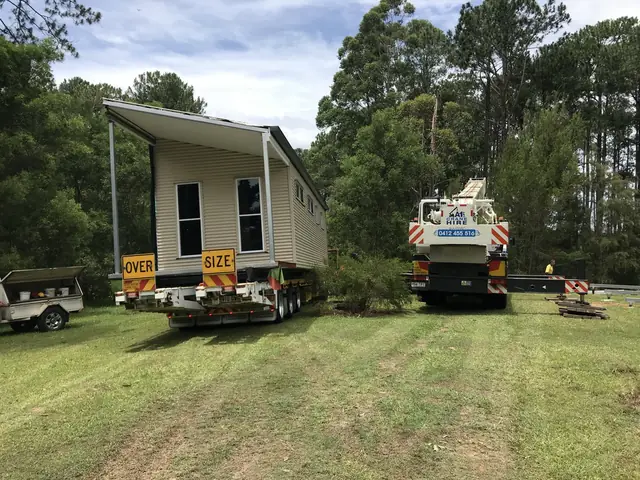
  • Craning a home onto its block
  • Open kitchen in the one-bedroom home, Crohamhurst
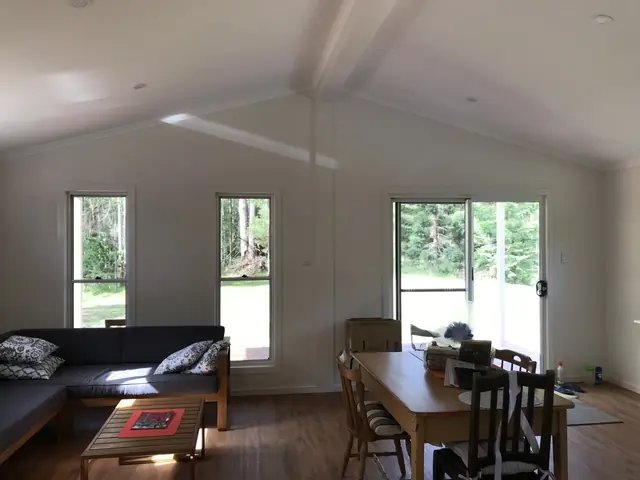
  • Living and dining under a raked ceiling, Crohamhurst

Crohamhurst, Qld

A one-bedroom home

60 m² living · 1 bed

One large bedroom, a separate laundry, bathroom and toilet, and an open kitchen, dining and living room, with a 15.84 m² covered deck. Trucked from the yard and craned onto the block.

See our modular homes

Gallery by room

Look by room.

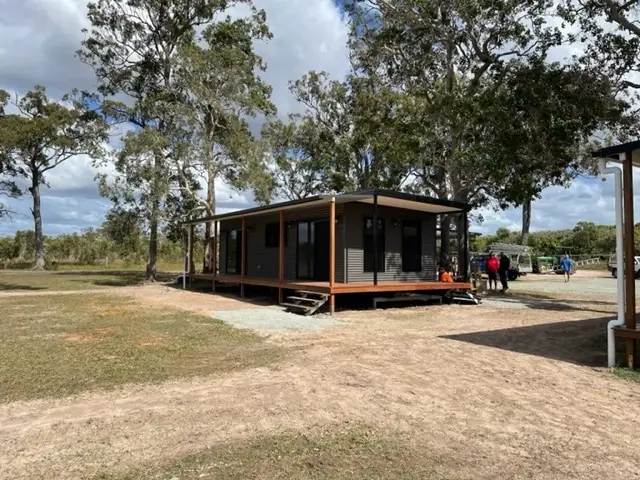
  • Three-bedroom cabin with a covered deck, Maryborough
    Three-bedroom cabin with a covered deck, Maryborough
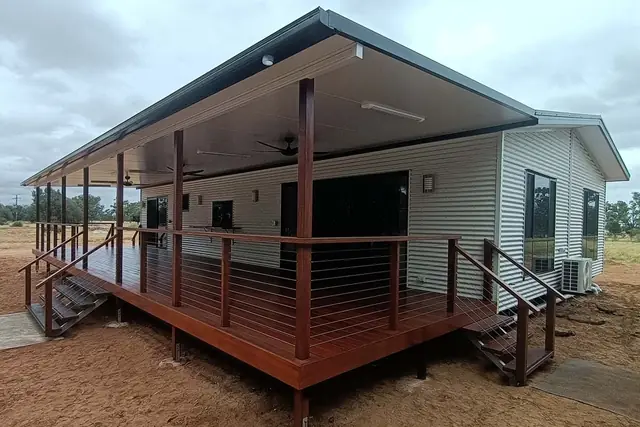
  • A home with a wide timber deck and stainless wire balustrade
    A home with a wide timber deck and stainless wire balustrade
  • One-bedroom home with a covered deck, Crohamhurst
    One-bedroom home with a covered deck, Crohamhurst
  • Park cabins, Kenilworth
    Park cabins, Kenilworth
  • Two-bedroom home with a carport
    Two-bedroom home with a carport
  • The accessible cabin and its ramp, Kenilworth
    The accessible cabin and its ramp, Kenilworth
  • A modular home in timber-look cladding
    A modular home in timber-look cladding
  • Two homes set down side by side
    Two homes set down side by side
  • Granny flat kitchen, Logan Village
    Granny flat kitchen, Logan Village
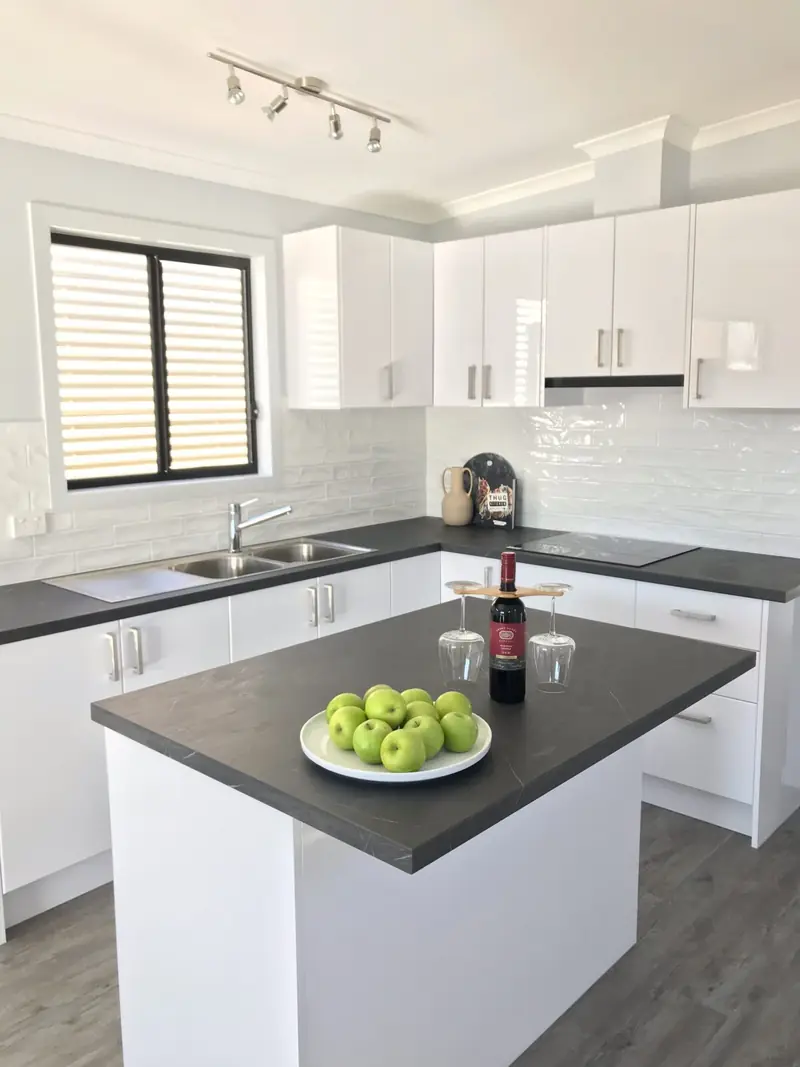
  • Kitchen with an island bench and a dark benchtop
    Kitchen with an island bench and a dark benchtop
  • Open kitchen in the one-bedroom home, Crohamhurst
    Open kitchen in the one-bedroom home, Crohamhurst
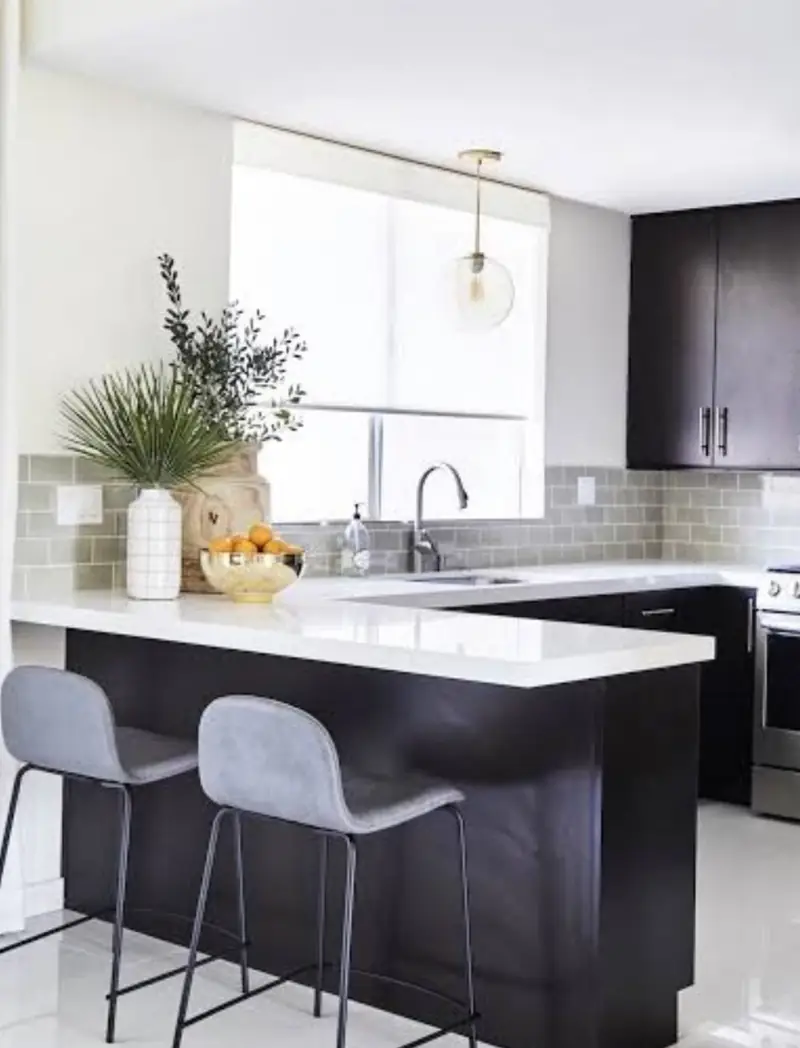
  • Breakfast bar with a white stone-look benchtop
    Breakfast bar with a white stone-look benchtop
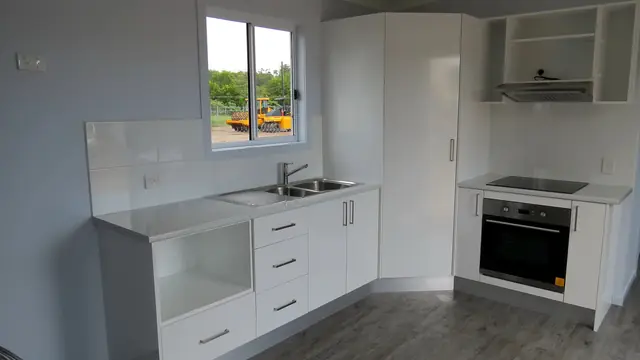
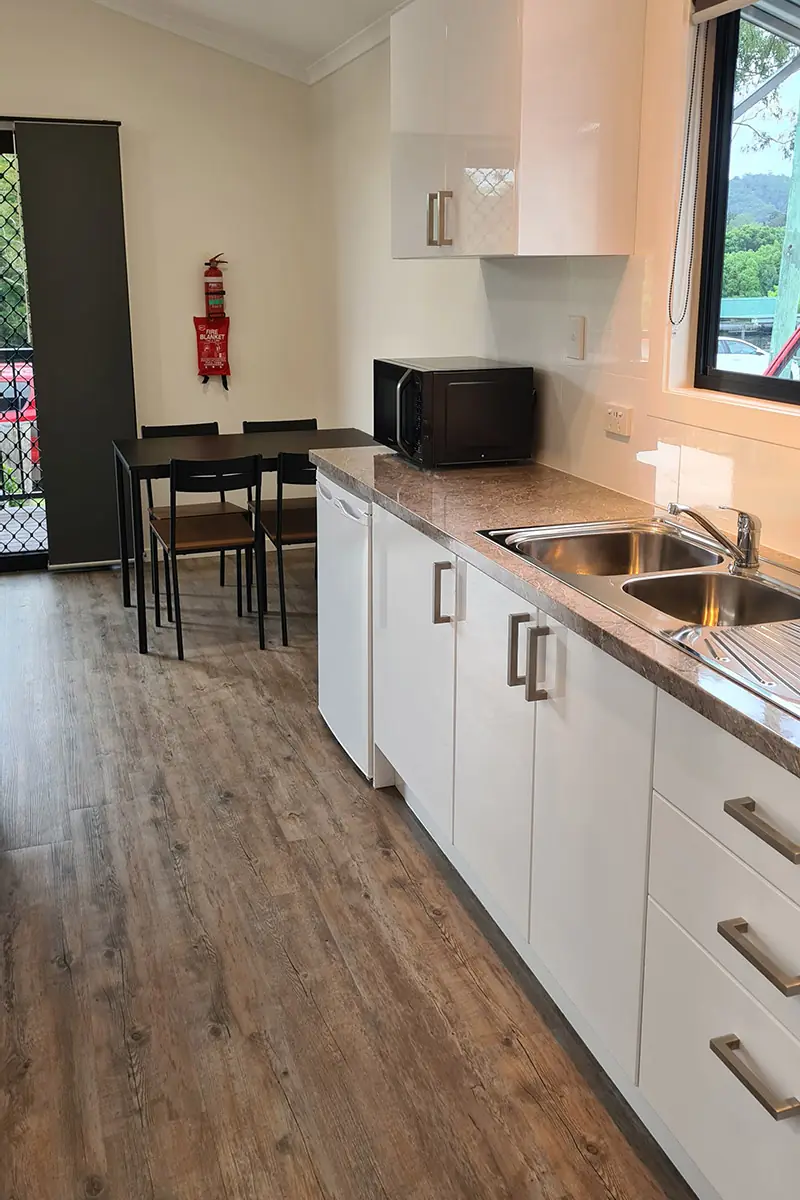
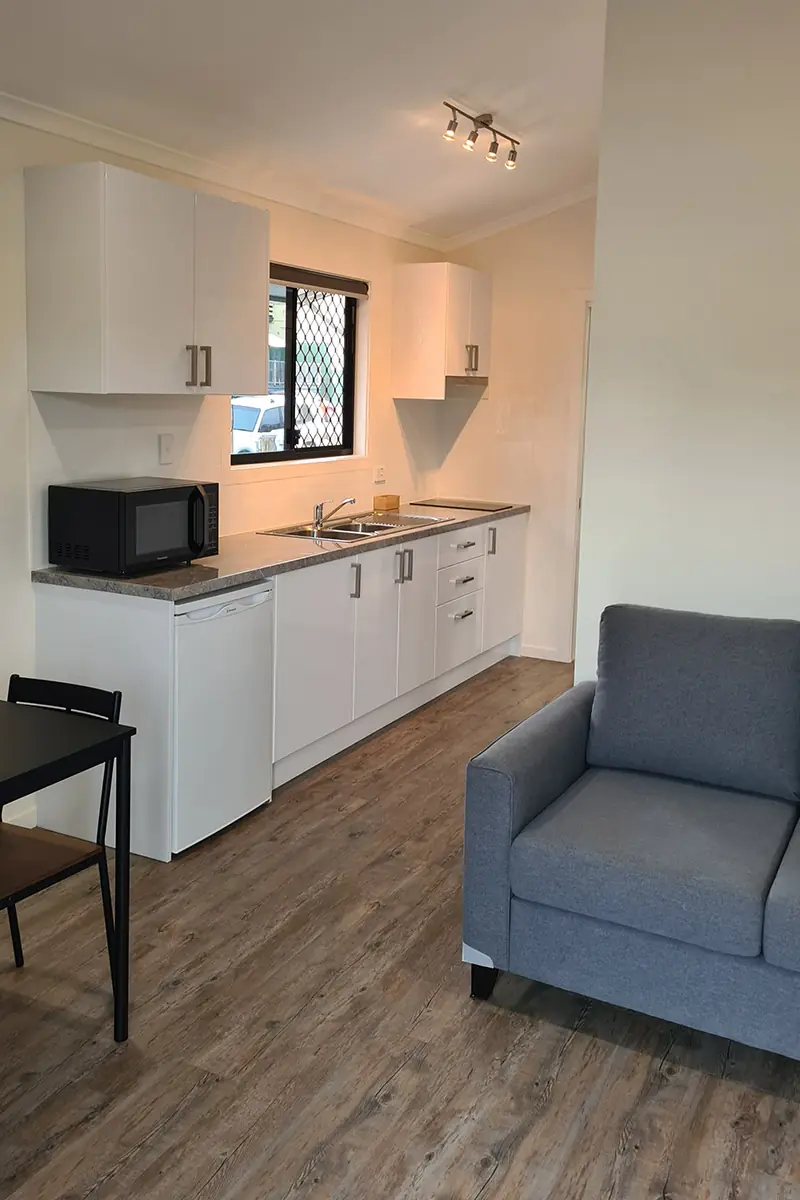
  • Galley kitchen in a park cabin, Kenilworth
    Galley kitchen in a park cabin, Kenilworth
  • Walk-in shower with green wall tiles and black fittings
    Walk-in shower with green wall tiles and black fittings
  • Ensuite with a frameless shower screen
    Ensuite with a frameless shower screen
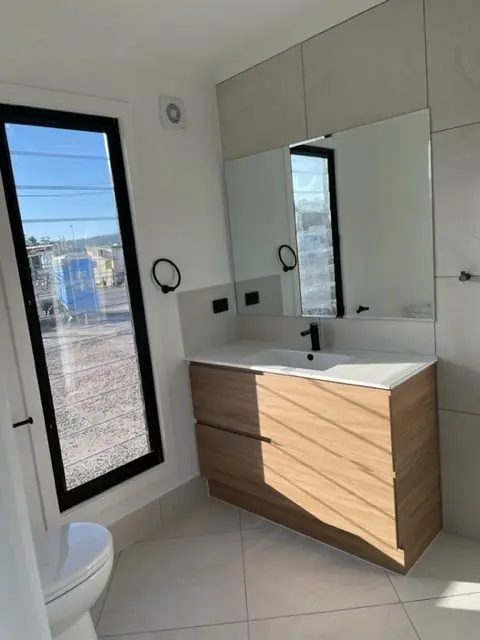
  • Timber-look vanity with a stone-look top
    Timber-look vanity with a stone-look top
  • Bathroom with large floor tiles
    Bathroom with large floor tiles
  • Accessible bathroom with grab rails, Kenilworth
    Accessible bathroom with grab rails, Kenilworth
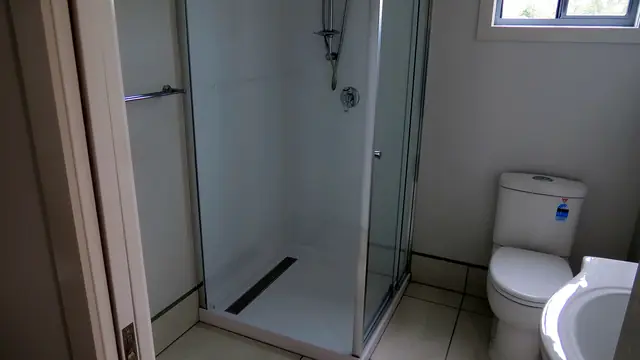
  • Shower and toilet in the granny flat, Logan Village
    Shower and toilet in the granny flat, Logan Village
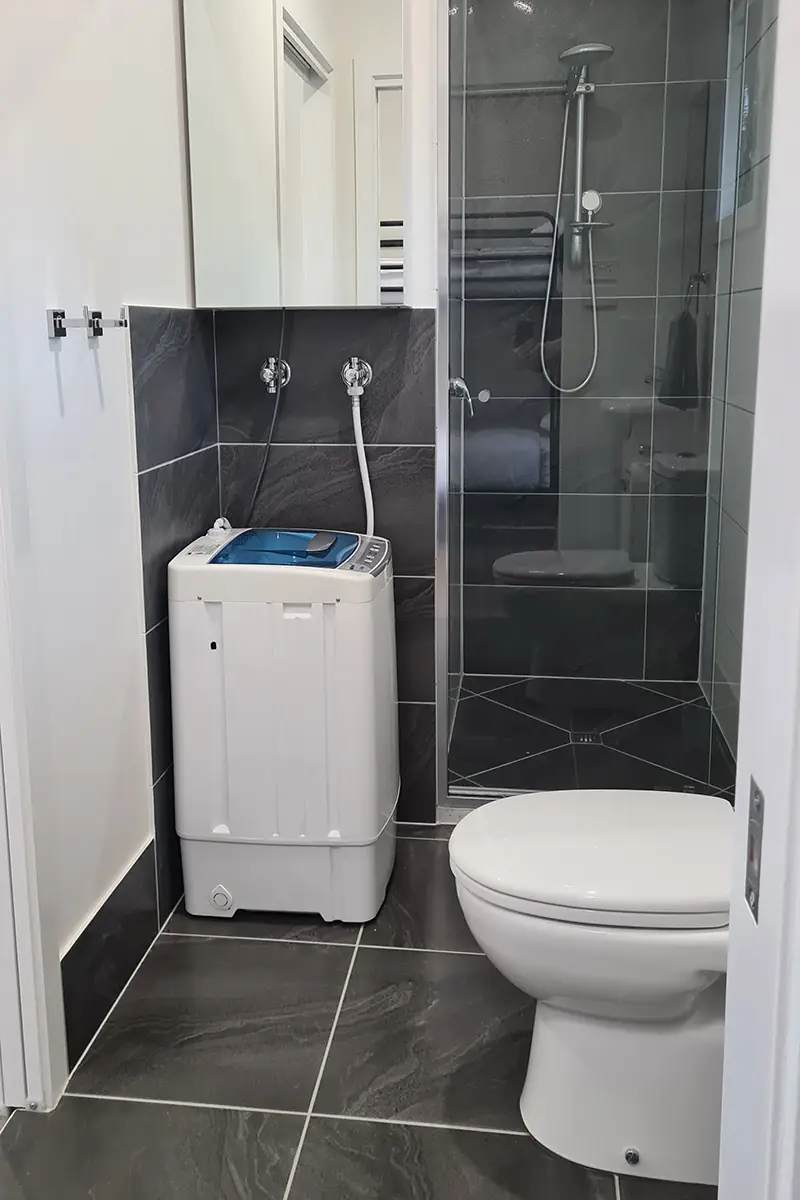
  • Park cabin bathroom with laundry space
    Park cabin bathroom with laundry space
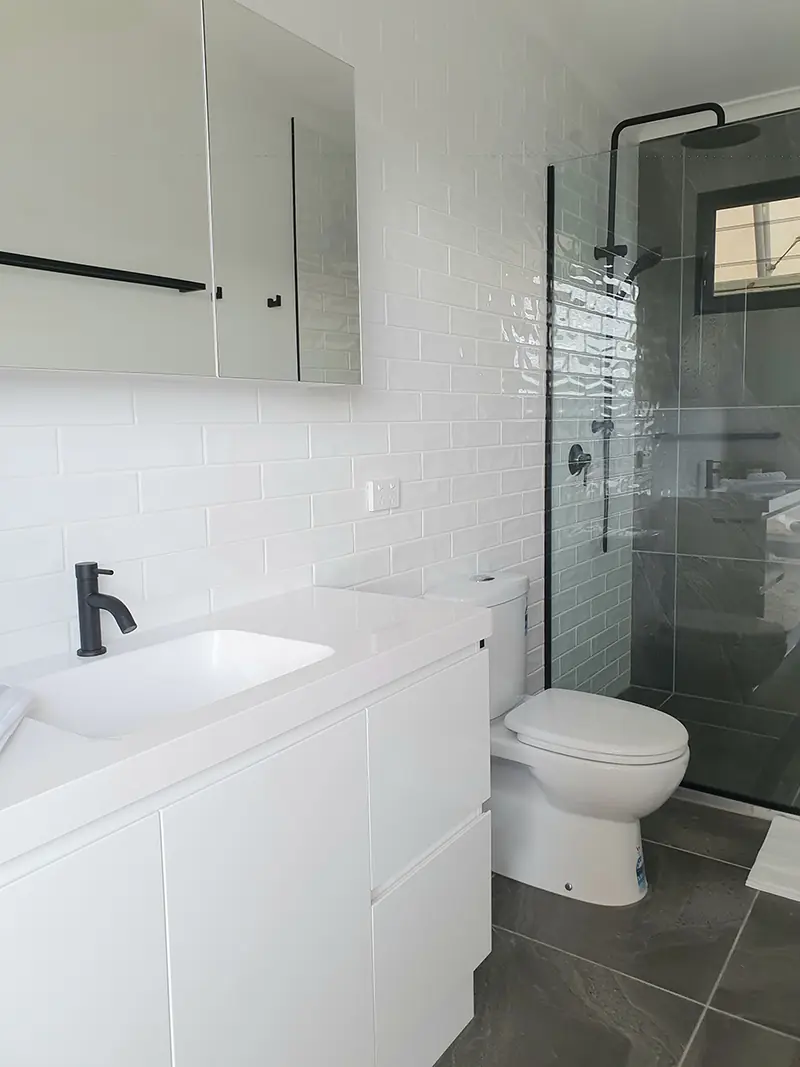
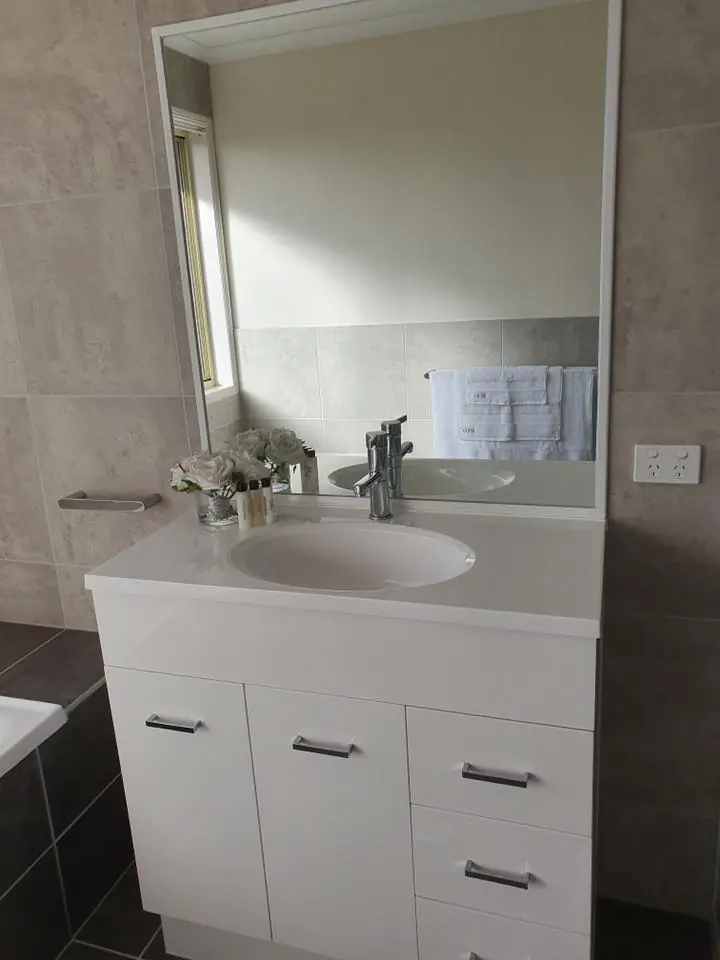
  • Vanity and mirror cabinet
    Vanity and mirror cabinet
  • Living and dining under a raked ceiling, Crohamhurst
    Living and dining under a raked ceiling, Crohamhurst
  • Studio cabin living area, Kenilworth
    Studio cabin living area, Kenilworth
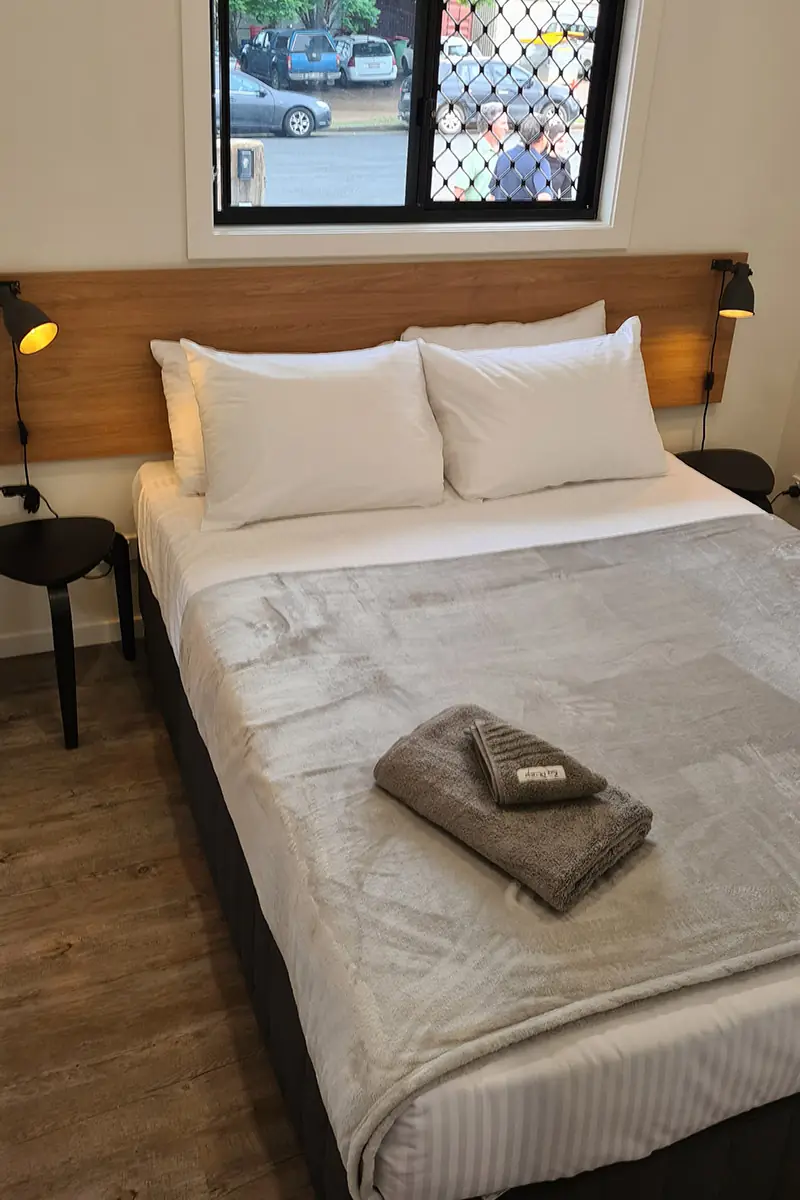
  • Park cabin bedroom, Kenilworth
    Park cabin bedroom, Kenilworth
  • Hallway and timber-look floor, Logan Village
    Hallway and timber-look floor, Logan Village
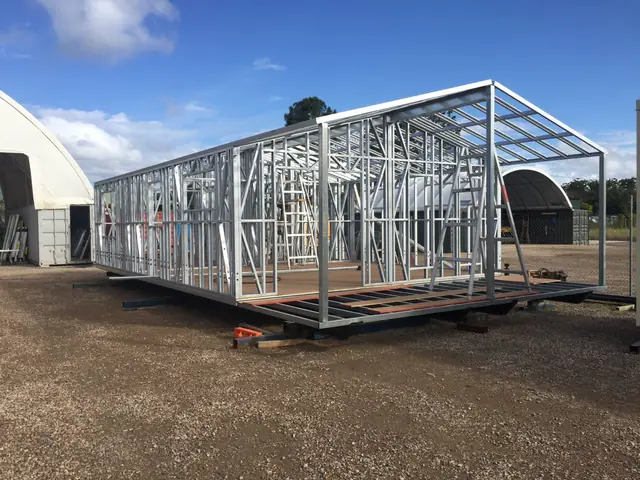
  • A welded steel frame on the trailer at the yard
    A welded steel frame on the trailer at the yard
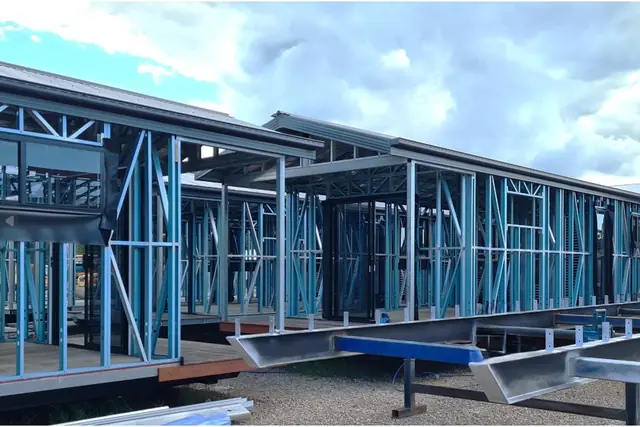
  • Steel frames going up at the yard
    Steel frames going up at the yard
  • A finished cabin on the trailer at the yard
    A finished cabin on the trailer at the yard
  • A module loaded on the truck
    A module loaded on the truck
  • A home on the truck, ready to go
    A home on the truck, ready to go
  • Craning a home onto its block
    Craning a home onto its block
  • Lowering a module into place
    Lowering a module into place

All photos are of buildings we made. Ask us to see more, or to talk to a past customer.

Seen something you like?

Tell us which one, and about your block. We will tell you what it would take.

Call 1300 156 667

Ask for a price

Tell us a little about the building and the block. Or call 1300 156 667.

We use these details only to reply to you. Privacy

  1. We call you back to talk it through.
  2. You get a quote with one all-inclusive price.
  3. Ask, and we send our information pack of designs and colours.
Call 1300 156 667